- +44 20 80 88 58 88
- info@citihomeswindows.co.uk
- Unit 3, Alpine Business Center, Eastbury Road, London E6 6LP

Menu
Garage doors
Sectional, side-hinged, and sliding garage doors.
A garage door takes up a significant portion of the house front, it is used every day, and it needs to work reliably for decades. Getting the type and specification right from the start means a door that looks good, insulates well, and gives no trouble.
What is a garage door?
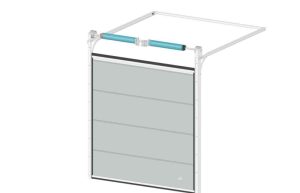
A garage door is a large door fitted across a garage opening, designed for repeated daily use by vehicles and pedestrians. Unlike a standard door, it opens vertically or horizontally – sectional doors fold back along the ceiling on tracks, roller doors coil into a drum above the opening, side-hinged doors open outward like a large pair of external doors, and sliding doors run along the wall to one side. Most garage doors in the UK are now electrically operated.
Garage door types
The type of garage door you choose affects how the door operates, how much space it uses inside the garage, and how well it suits the building. The right choice depends on the headroom available above the opening, how the garage is used, and the style of the property. All types are made to individual measurements in insulated steel panels.
-
Sectional
The most common choice. Horizontal panels travel up the inside face of the garage on side tracks before folding back along the ceiling. No outward swing, full use of the opening width. Available in a low-headroom version for garages with limited space above the door opening, a standard residential version and a heavy-duty commercial version for larger openings and frequent use.
-
Opens outward on hinges, like a large pair of external doors. Suits properties where the building structure is not compatible with overhead tracking, or where a traditional hinged appearance suits the architecture.
-
Panels slide horizontally along the outside of the garage wall. Suits openings where no overhead space is available at all.
Garage doors are available with electric operation. An electric operator drives the door open and closed from a wall button, a remote fob, or a smartphone. Auto-close, obstacle detection, and smart home integration are all available on current systems.
Manual operation is available for lower-use situations – a garage used mainly for storage. For any door used daily for vehicle access, electric operation is the more practical choice.
What to check before choosing a garage door ?
-
The most commonly missed measurement. A sectional door needs clearance above the opening for the tracks to fold the panels back along the ceiling. Most standard systems need a minimum of 150–350mm. The IDO-COMPACT X was designed specifically for tight headroom from 80mm.
-
Side room
Tracks run along the inside walls of the garage. If shelving, pipes or a fuse box sit close to the opening, the tracks may not fit. Standard sectional systems need around 90–150mm each side. Worth checking before ordering.
-
Depth of the garage
The panels track back along the ceiling when open. A very short garage may not have enough depth for the door to fully retract.
-
Drive-through clearance
A new steel frame fitted around the opening reduces the effective width and height. Even if the ordered size matches the old door, the actual clear opening may be smaller.
-
How often the door is used
A door used five or ten times a day needs a robust mechanism and a reliable electric operator. A door used twice a week for storage access has very different requirements.
-
Insulation
A poorly insulated door affects not just the garage but any adjoining rooms. For an attached London garage sharing a wall with the kitchen or hallway, insulation matters considerably.
-
The frame position
Whether the door sits at the front of the opening or behind it changes the effective drive-through height, width and garage depth. Worth clarifying at survey.
Garage doors we supply
We work with manufacturer Idomus, producing garage doors to individual measurements since 2005, certified to CE safety standards. Their range covers sectional, side-hinged, and sliding configurations, each suited to a different opening and situation.
-
IDO-COMPACT X - sectional, low headroom
The right choice where headroom above the garage opening is limited. The IDO-COMPACT X requires a minimum headroom of just 80mm - less than most standard sectional systems. Panels travel vertically up the inside face of the garage before tracking back along the ceiling, using the full width of the opening with no outward swing. Maximum size 5,000 × 3,000mm, maximum weight 150kg.
-
IDO-HOME - sectional, standard residential
Idomus's standard residential sectional door. Meets the European standard EN 13241-1. Made to individual measurements, with a headroom requirement of 70–350mm. Torsion spring mechanism. Maximum size 5,000 × 3,000mm, maximum weight 250kg. The most practical choice for most London residential garages.
-
IDO-PRO - sectional, commercial and industrial
Built for heavier openings and frequent use. Suitable for commercial premises, larger residential garages and industrial buildings. Torsion springs from 51-152mm diameter. Minimum headroom from 150mm. Maximum size 8,400 × 7,000mm, maximum weight 660kg. Track guides in 2mm steel.
-
Opens outward on hinges using standard sectional panels. The right choice where the building structure is not suited to an overhead sectional system. Maximum size 3,000 × 3,000mm. Available with a pedestrian door built in for easier access without opening the full door.
-
Slides horizontally along the outside of the garage wall. Suits openings where no overhead space is available. Maximum size 4,000 × 4,000mm, maximum weight 350kg. Made from standard sectional panels. Available with a built-in pedestrian door.
Posted on GoogleTrustindex verifies that the original source of the review is Google. A good and personal service. Linas is approachable and does whatever he can to meet our needs. The fitters are friendly and professionalPosted on GoogleTrustindex verifies that the original source of the review is Google. Linas provided an excellent service from start to finish with the supply and installation of our VELFAC windows. He was professional, knowledgeable and always easy to communicate with. The installation was completed to a very high standard, and we are extremely happy with the final result. Highly recommended!Posted on GoogleTrustindex verifies that the original source of the review is Google. We hired Citi Homes to replace a window with a new door into our garden. The communication was great from the start, their quote was competitive, and they resolved all our queries. They told us what they were going to do, when, and then they delivered exactly what we agreed on time. Their team was very professional and hard working. We are very pleased with the result and how Citi Homes conducted themselves. I'm saving their number for any future works we might have to do, as I've had plenty of bad experiences with bad contractors before... it's a pleasure when you finally find someone that knows their trade, are proud of their work and accountable.Posted on GoogleTrustindex verifies that the original source of the review is Google. Did a great job installing and making good, very clear about timelines and what was going to happen, would recommendPosted on GoogleTrustindex verifies that the original source of the review is Google. Very happy with the service provided from Linas and his team at Citi Homes Windows. We had to replace 3 fire damaged Velfac windows over 22 years old , it was a challenge getting all the right specifications but from enquiry to ordering, and shipping the whole process was made easy because of their professionalism, I would definitely recommend Citi Homes Windows
Design options
Colours and finishes
The manufacturer matches the door colour and texture to the house facade. A full range of RAL colours is available in smooth and woodgrain-effect finishes on the steel panels.
Glazing
Oval or rectangular acrylic windows can be fitted into any panel on any door type, letting natural light into the garage without compromising insulation. Acrylic windows carry the same thermal performance as the surrounding panel.
Pedestrian door
A built-in personnel door is available on all five door types. Particularly useful on side-hinged and sliding doors where the full door does not need to open for foot traffic.
Sizes
All doors are made to individual measurements. Standard and non-standard openings, unusual heights, and wider-than-standard double garages are all accommodated within the maximum dimensions of each model.
FAQ
A sectional door travels vertically on tracks before folding back along the ceiling - no outward swing, full use of the opening width. A side-hinged door opens outward on hinges, like a large pair of external doors. Sectional suits most garages used for vehicles. Side-hinged suits properties where the structure is not compatible with overhead tracking, or where the traditional hinged appearance suits the building.
Both are sectional doors. The IDO-COMPACT X is designed for openings with minimal headroom - as little as 80mm above the door opening. The IDO-HOME requires a minimum headroom of 70–350mm and suits most standard residential garages. The IDO-HOME handles heavier panels, up to 250kg against the IDO-COMPACT X's 150kg.
Yes. All Idomus doors use 40mm closed-section insulated steel panels with a thermal conductivity of 0.53 W/m²K across the entire range.
Yes. All Idomus garage doors meet CE safety standards and include protection against spring and cable failure. The panel joint design is patented to prevent finger trapping.
Yes. A built-in personnel door is available on all five Idomus door types and is particularly useful on side-hinged and sliding doors.
Yes. Oval or rectangular acrylic windows can be fitted into any panel on any door type, letting in natural light without reducing thermal performance.
Replacing a garage door with one of a similar appearance does not normally require planning permission. Conservation area or listed building constraints may apply. We advise on this at survey.
Most Idomus garage door installations are completed in a single day. Electric system commissioning is included on the day.