Citi Homes Windows

Smart doors

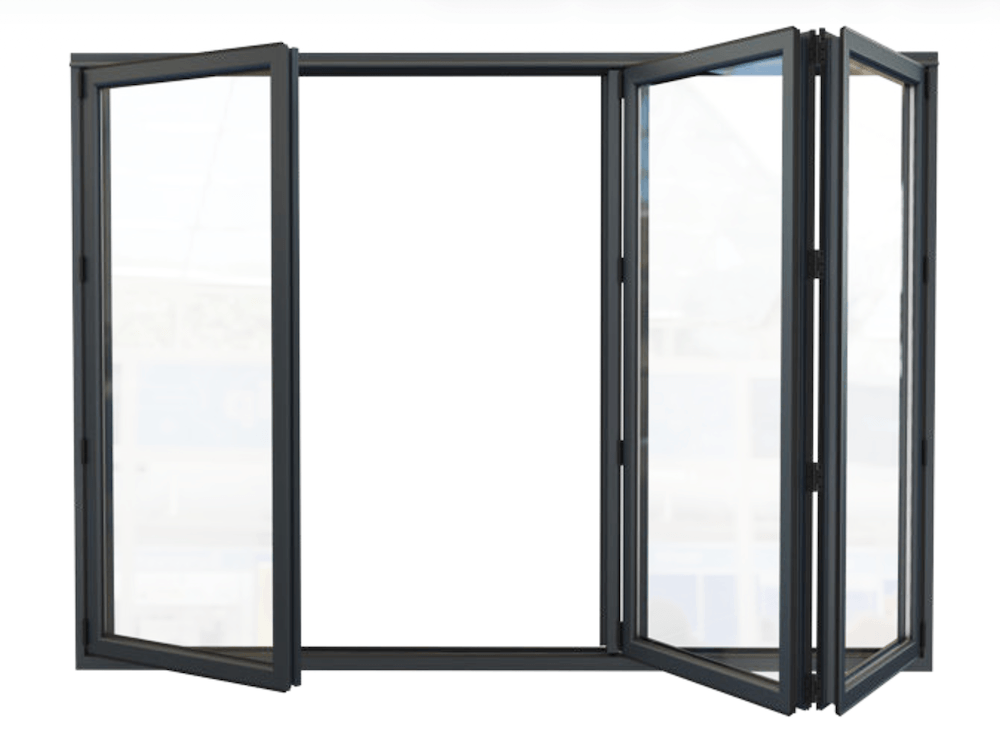
Visofold 1000 aluminium bi‑fold doors

Popular thermally broken aluminium bi‑fold doors that open up entire walls, integrating indoor and outdoor spaces for London homes and apartments, with PAS 24 security as standard.

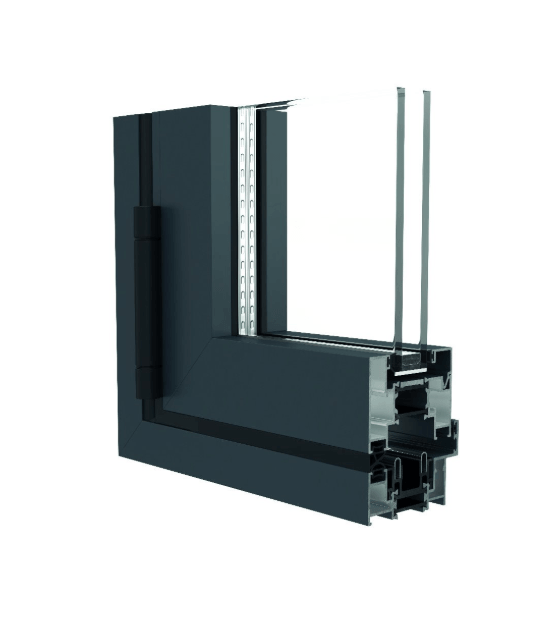
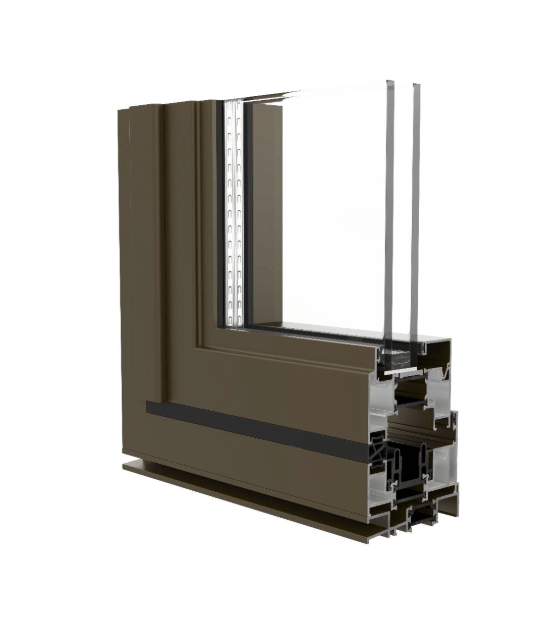
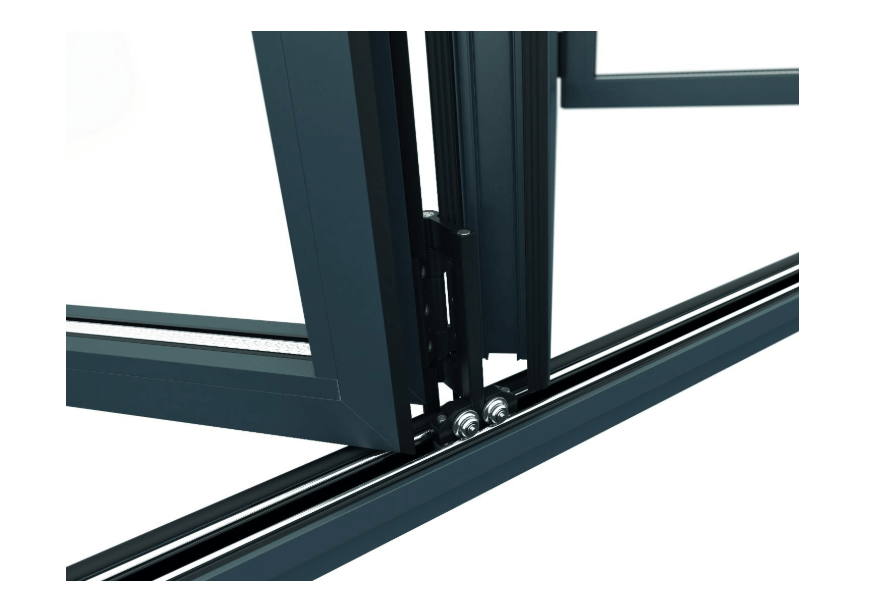
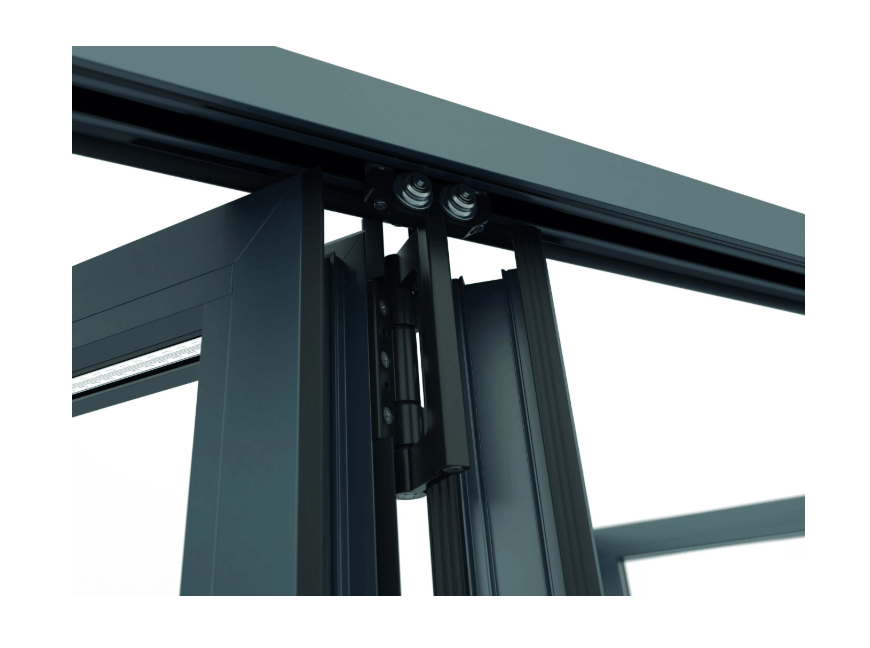
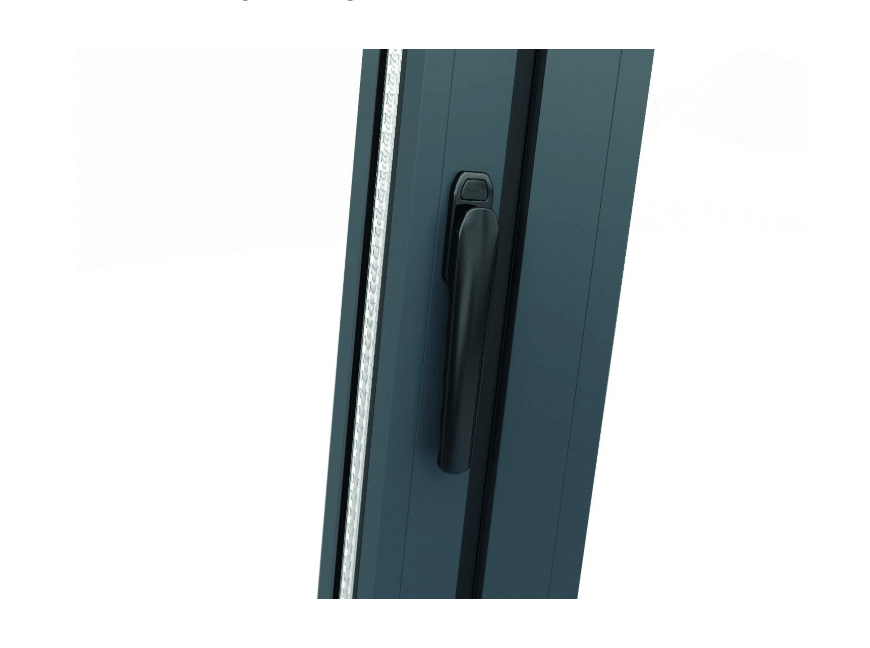
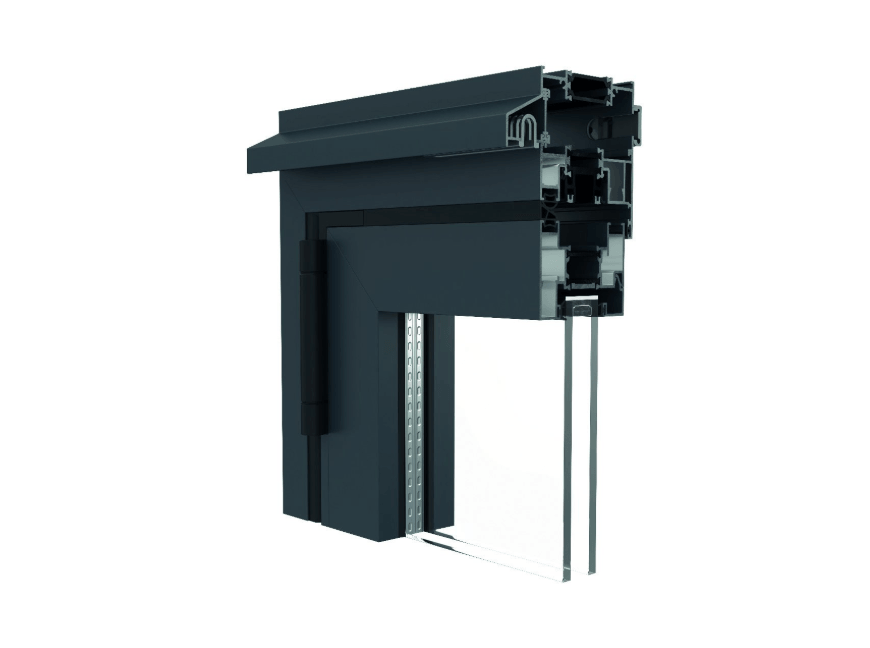
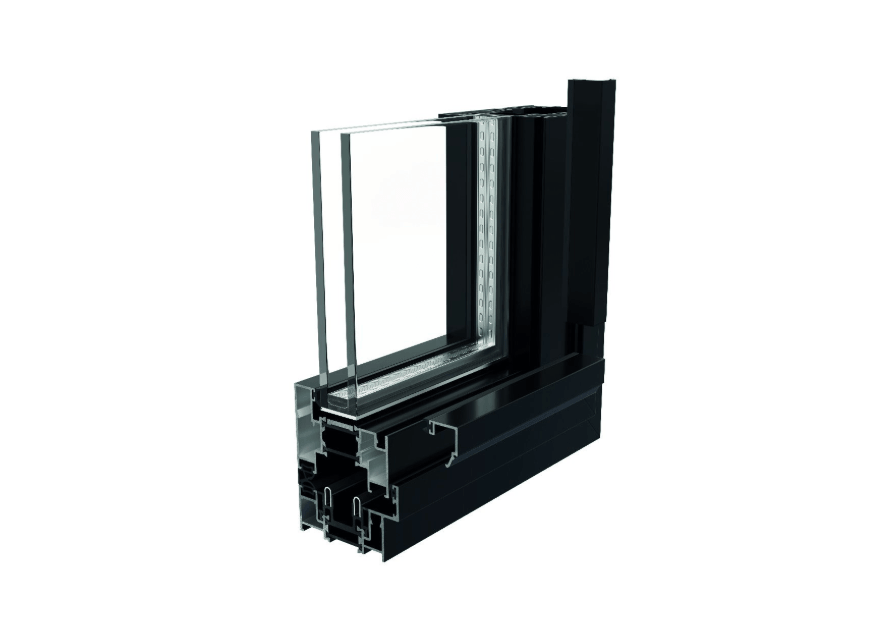
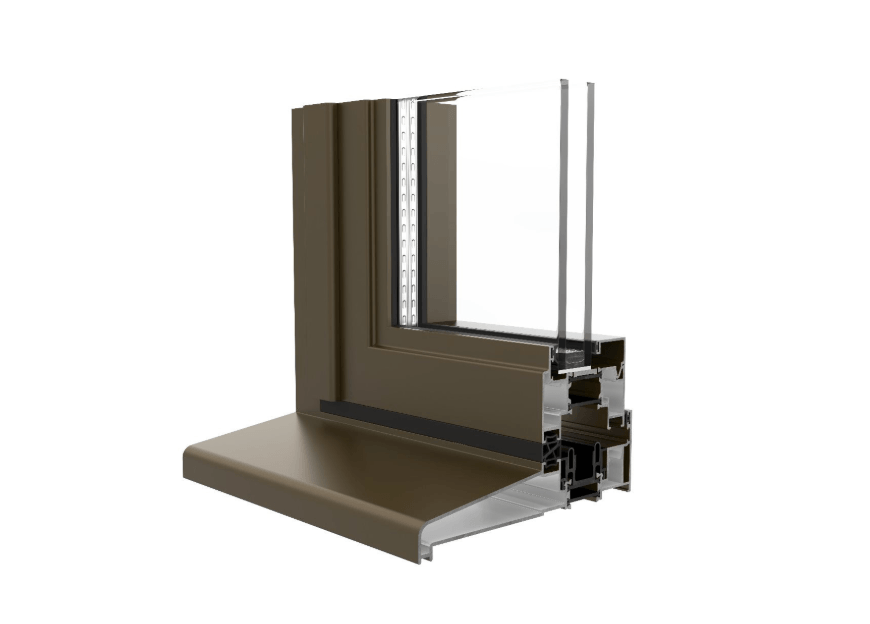
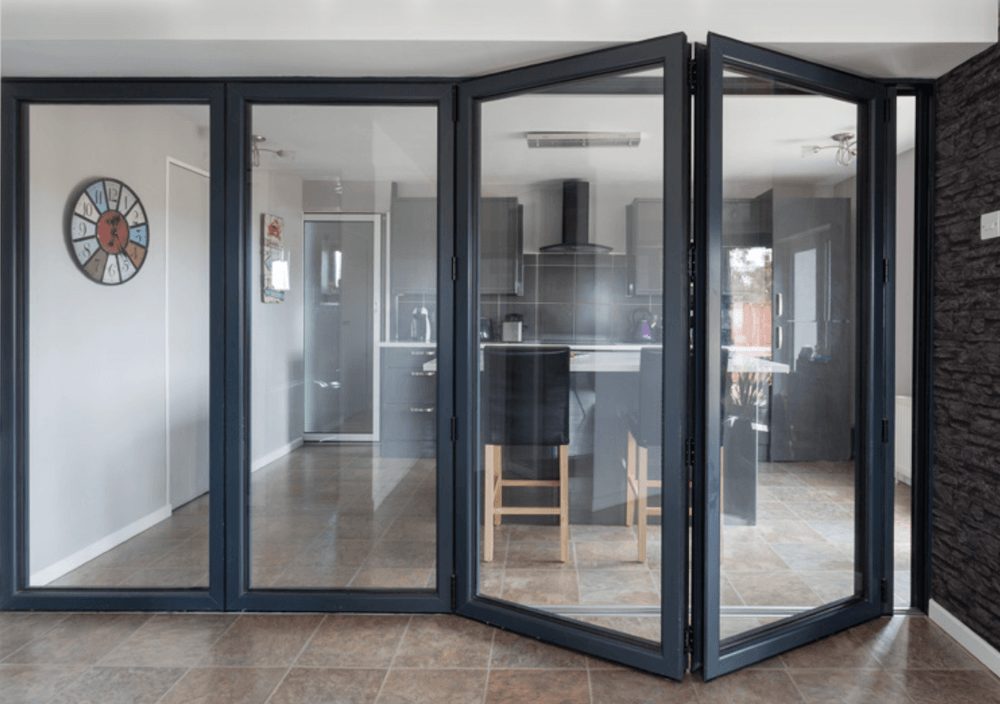
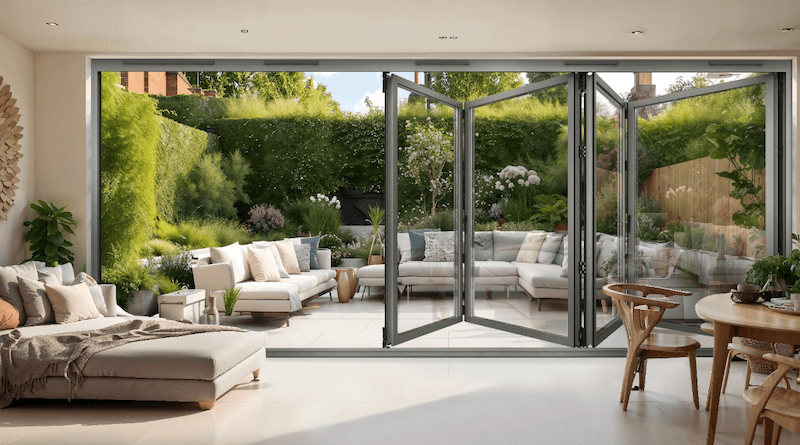
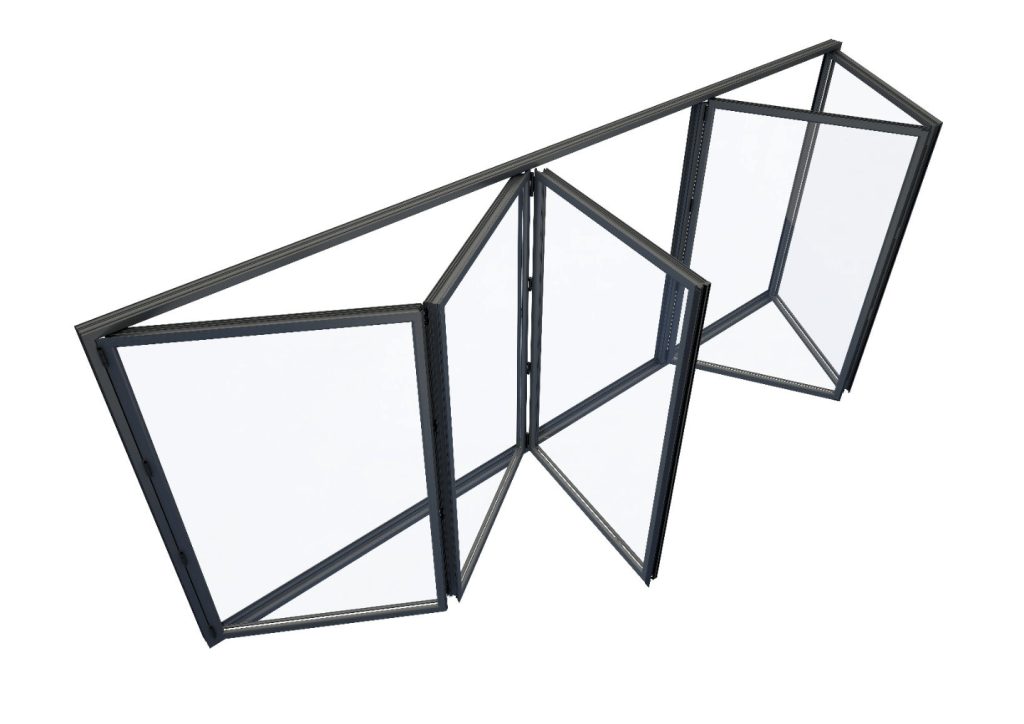
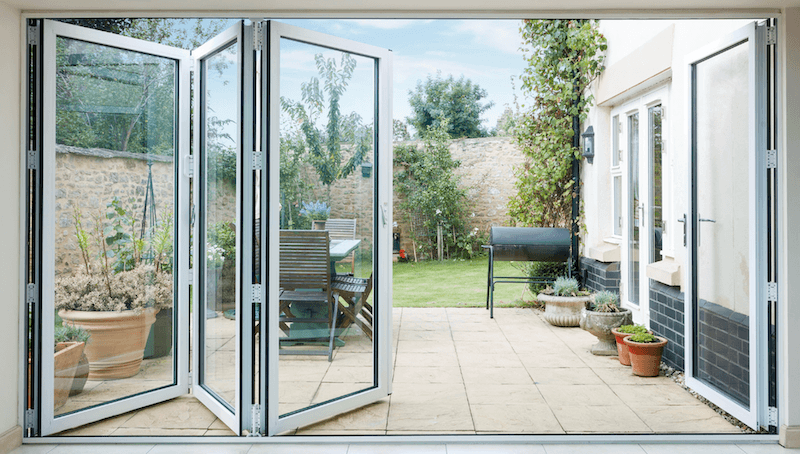
Visofold 1000 is one of Smart’s most widely used bi‑fold door systems, featuring multi‑panelled sashes that concertina to one or both sides of the opening. It allows large apertures to be fully opened, creating bright, open‑plan living spaces and framing garden or terrace views. All profiles incorporate thermal breaks for strong energy performance and multi‑point locking on main sashes with shoot‑bolt locking on floating mullions for security. Thresholds can be specified as low for easy, near‑flush access or rebated for enhanced weather resistance. For London properties, Visofold 1000 offers flexible layouts, strong security and modern aesthetics in one proven system.

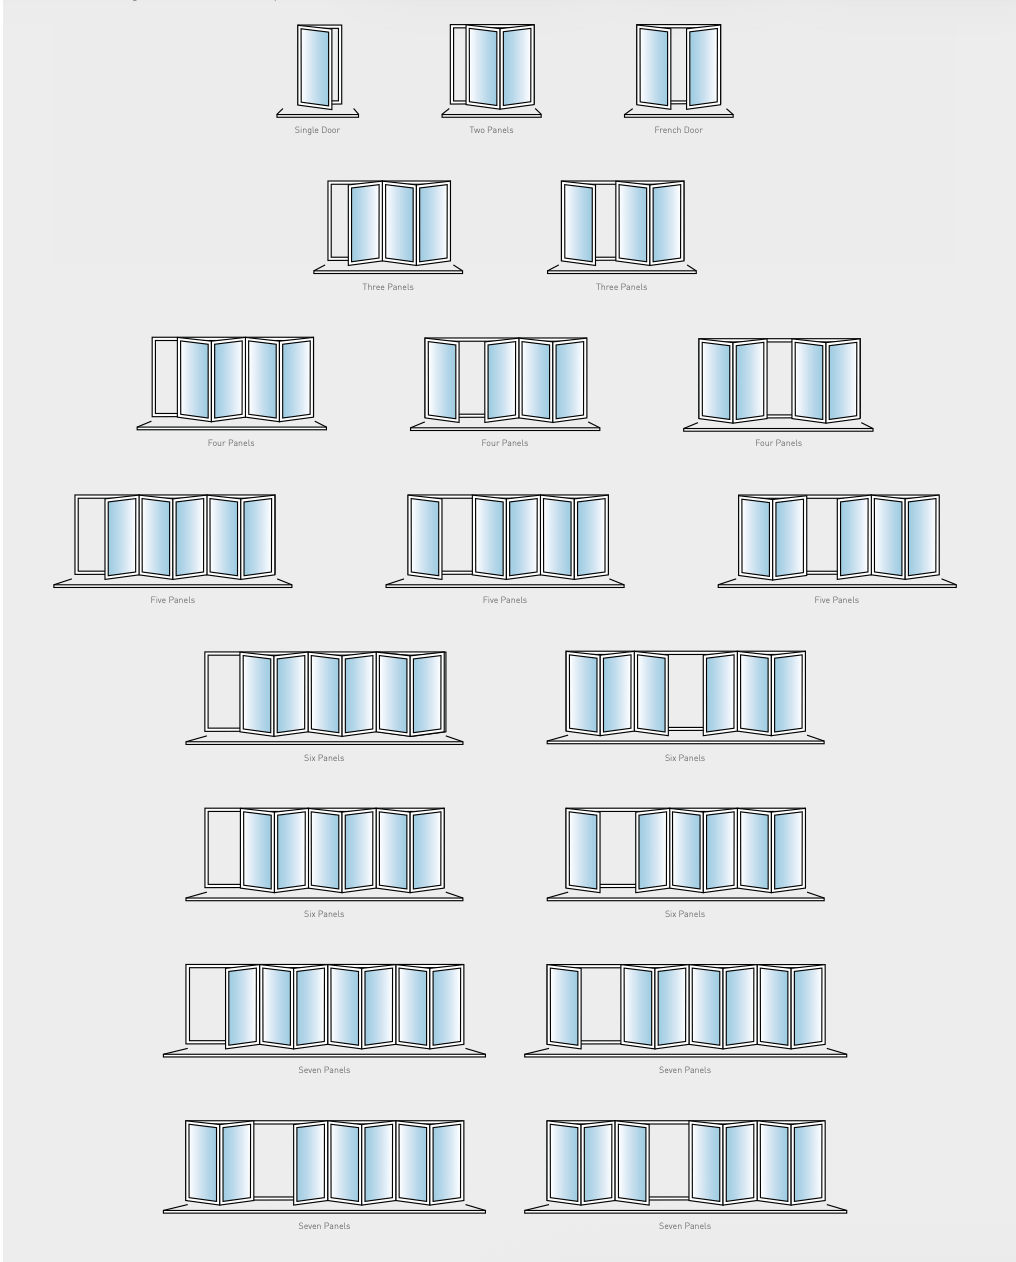
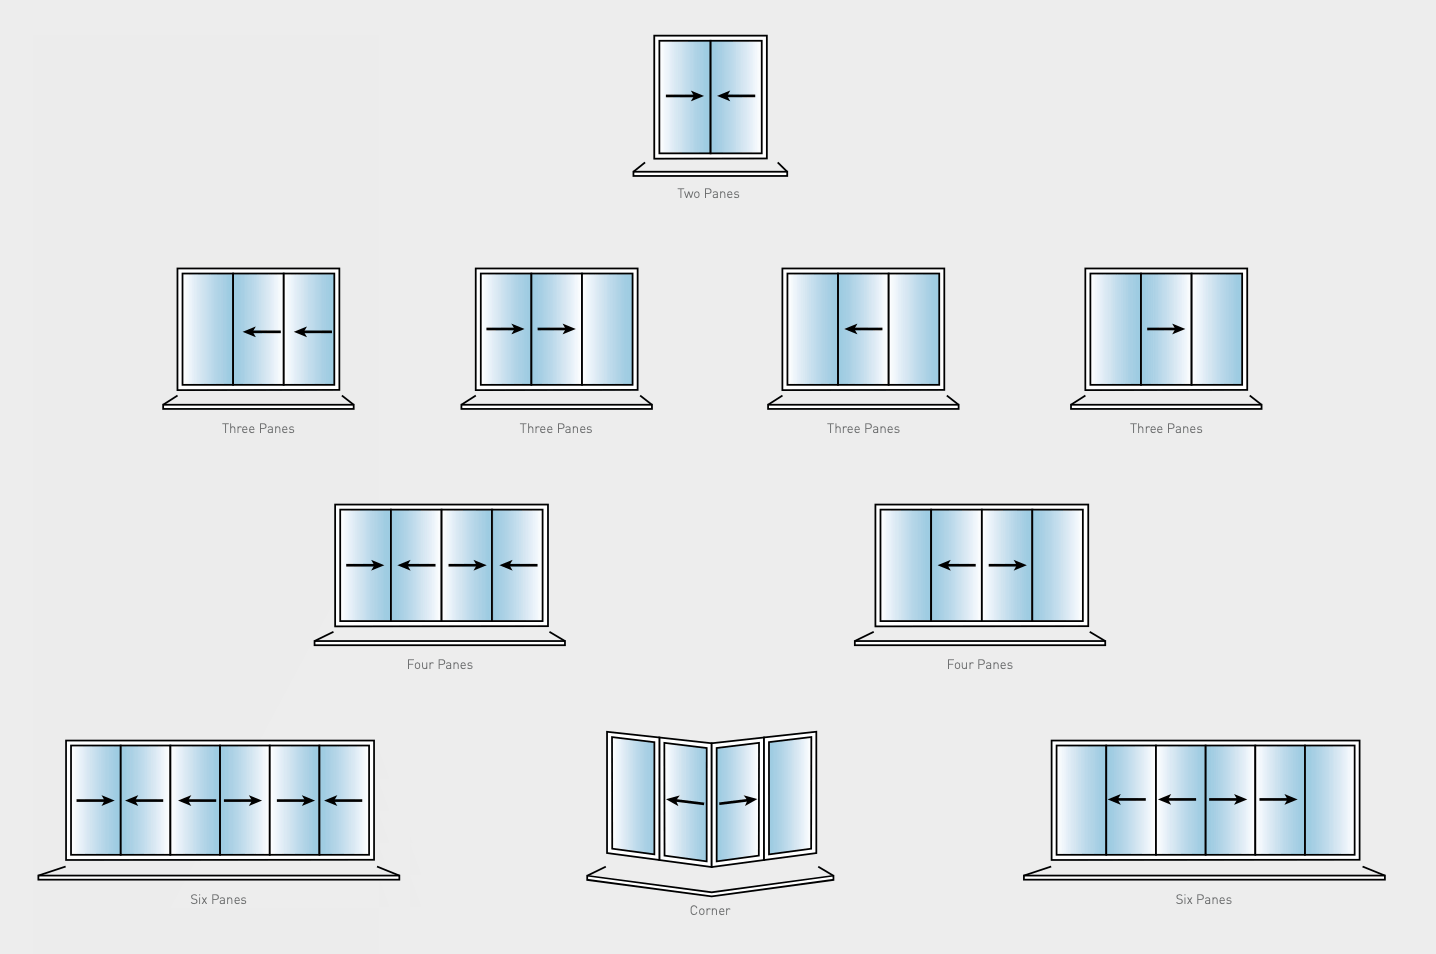
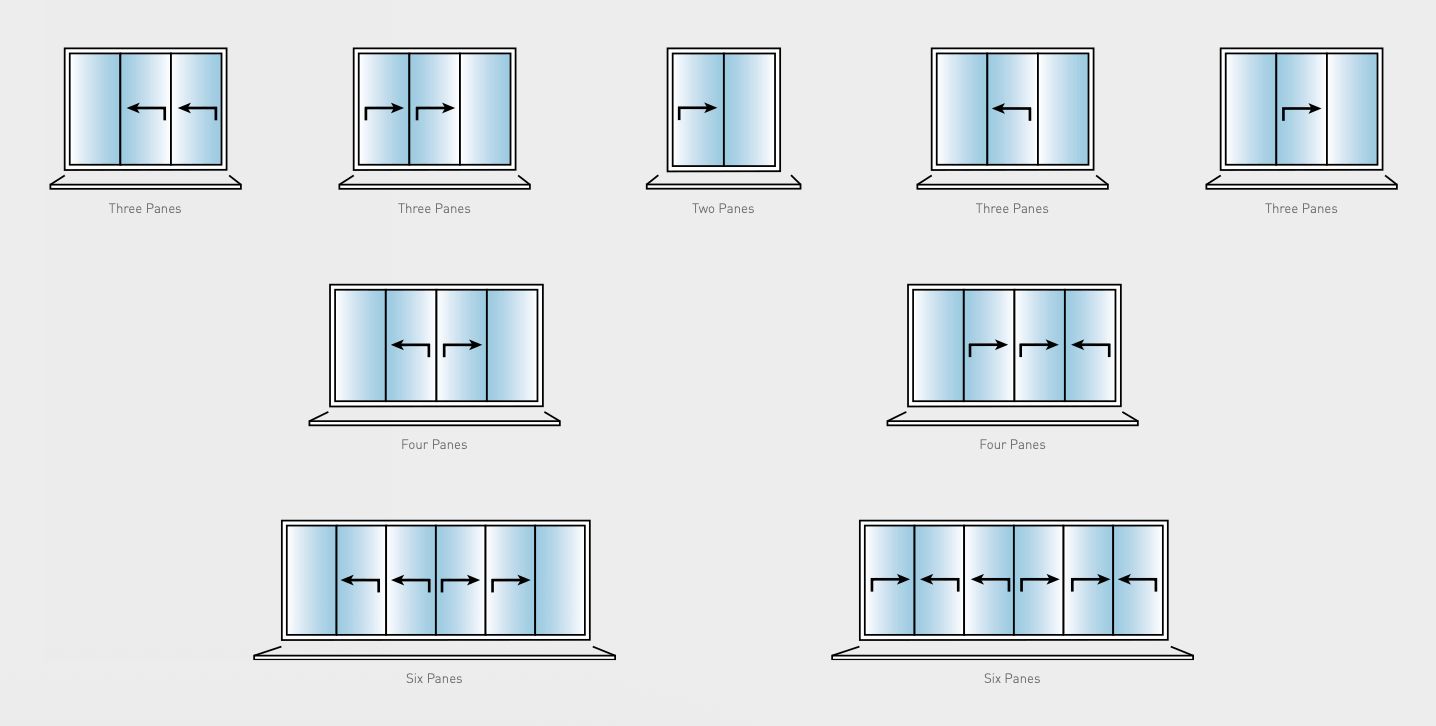
  • Opening configurations: panels can fold internally or externally; can open from one side, act as a single entrance door or split centrally for double‑door use.

  • Example design limits: sash widths up to around 1200 mm; sash heights up to about 2500 mm; sash weights up to approx. 100 kg.

  • Thermal performance: typical U‑values around 1.4–1.5 W/m²K with suitable glazing.

  • Security and weather: kitemarked and tested to PAS 24 and BS 6375; low and rebated thresholds available depending on access and exposure requirements.

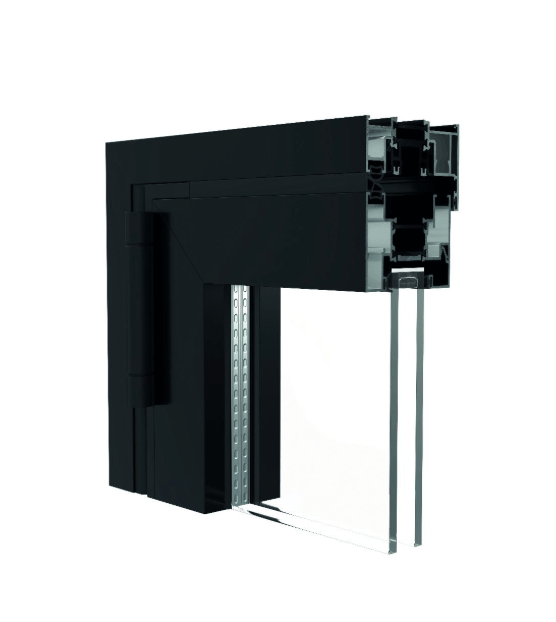
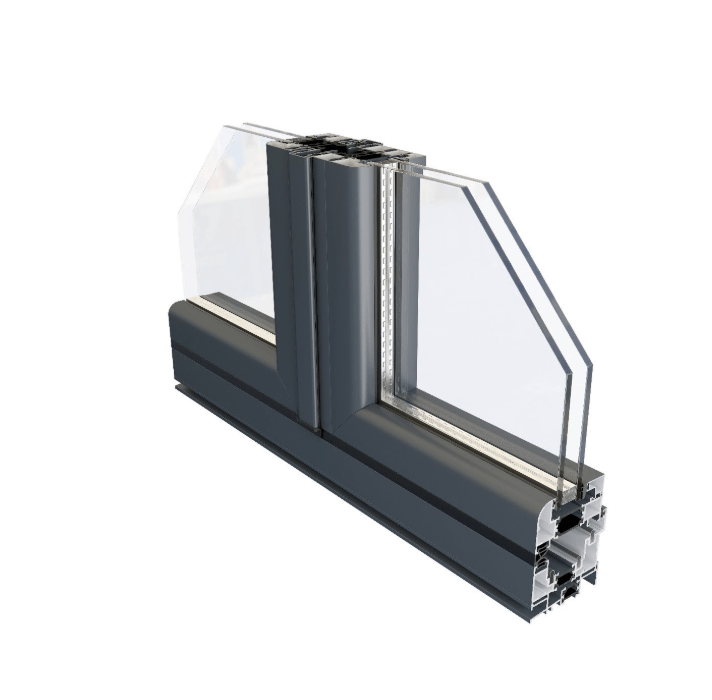
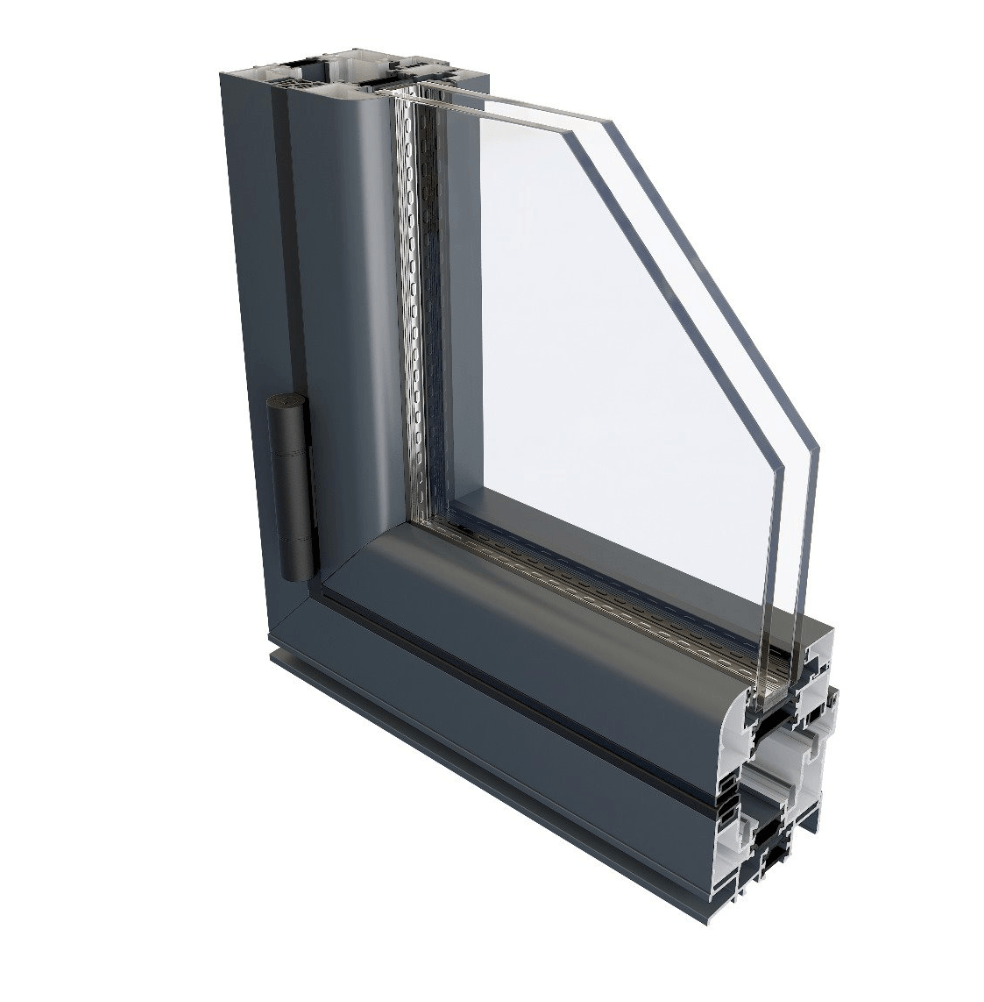
Thermally broken aluminium door profiles engineered for strength, smooth folding operation and long‑term reliability.


High‑security double glazing options within Smart’s range, including energy‑efficient, acoustic and decorative glass options depending on project needs.

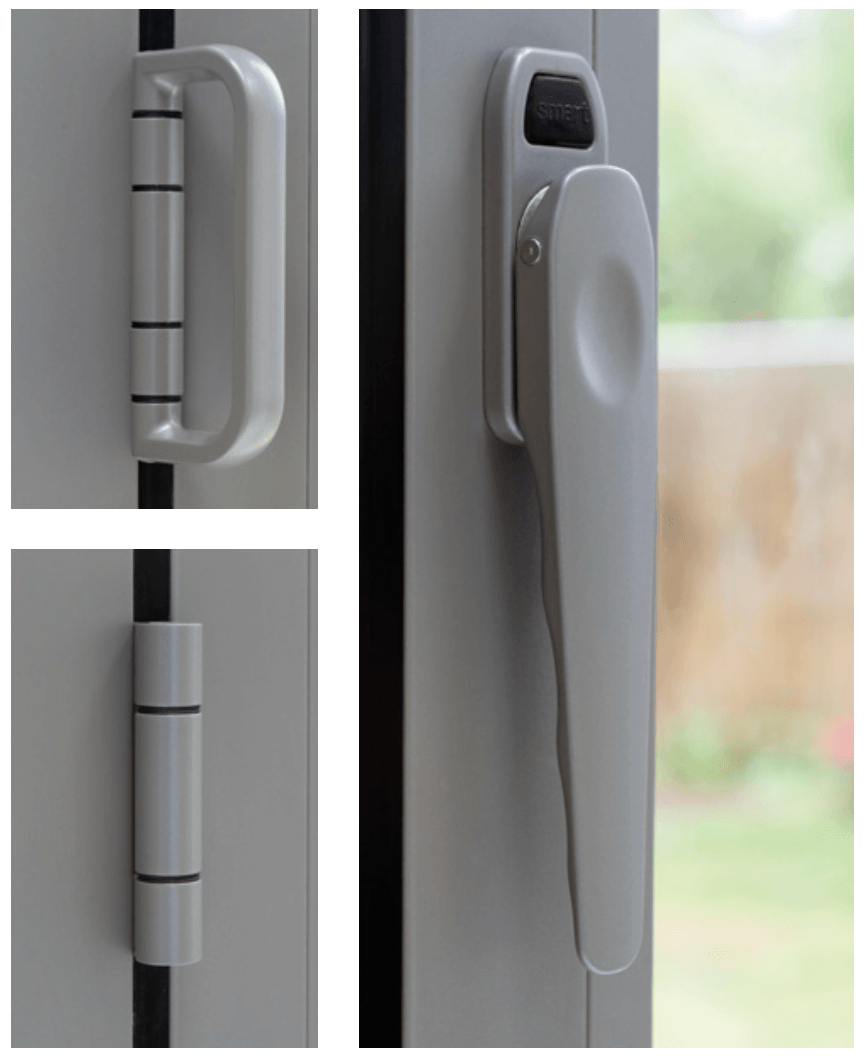
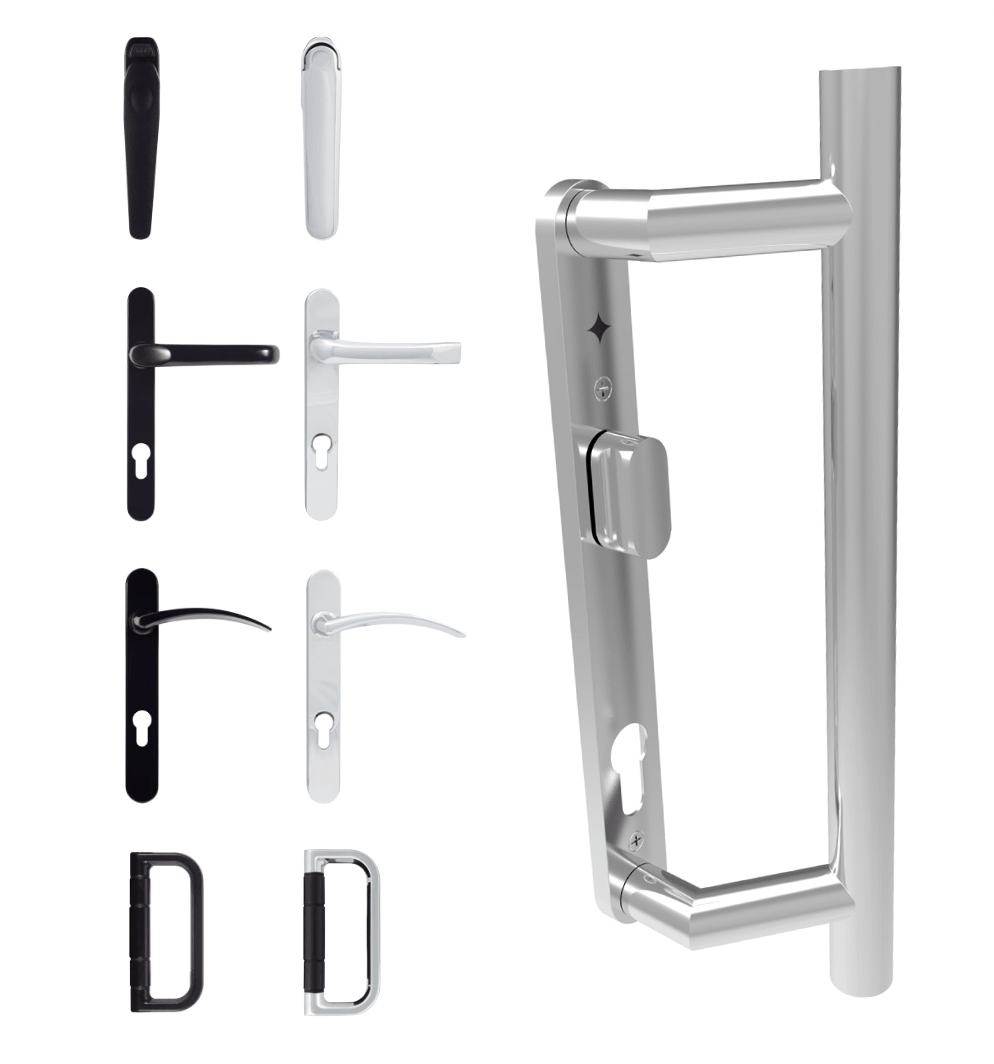
Standard and non‑standard colours including metallic, wood‑effect, dual‑colour and Sensations textured finishes. Hardware is available in matching or contrasting colours for a tailored design.

Visofold 1000 doors installed by Citi Homes Windows are covered by Smart Systems’ manufacturer warranty on the system, profiles and finishes, when configured and fitted in line with Smart recommendations.

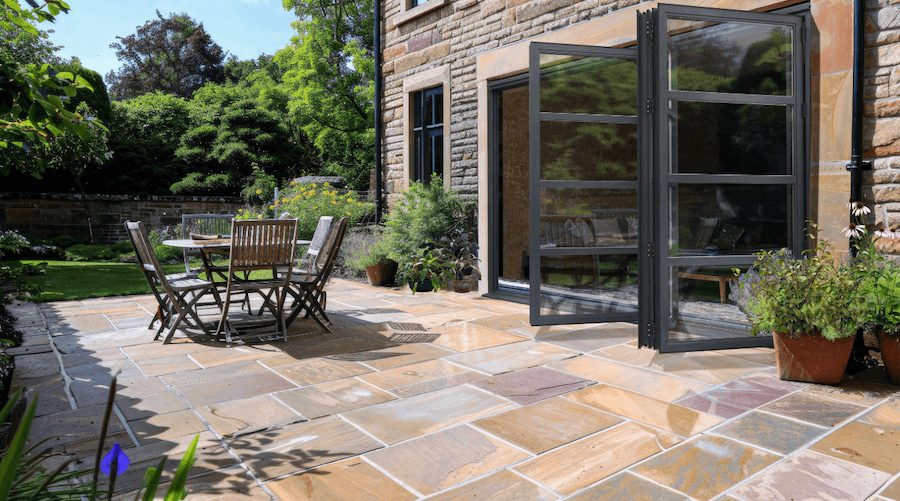
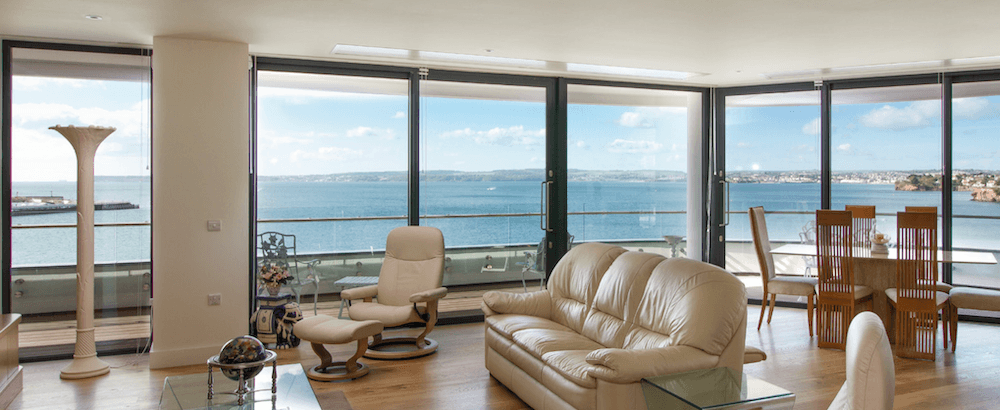
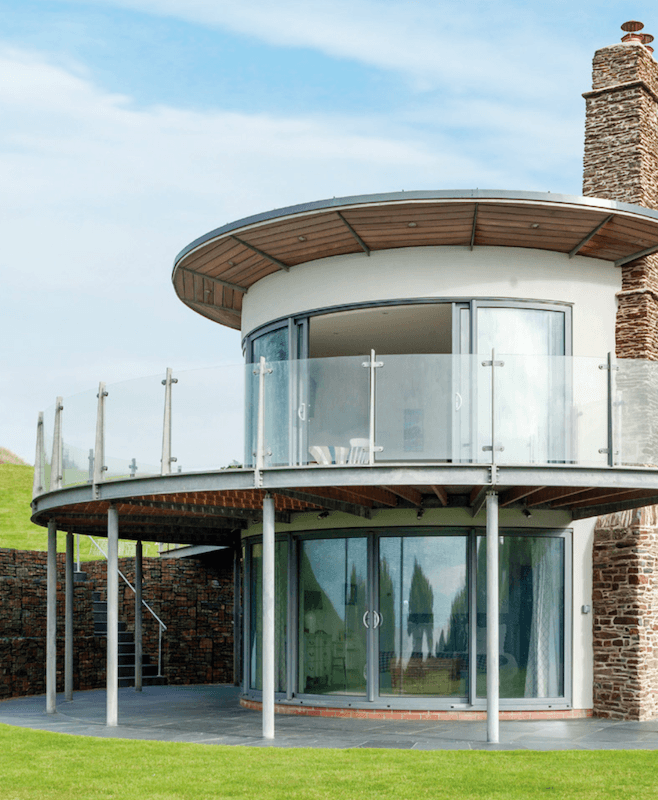
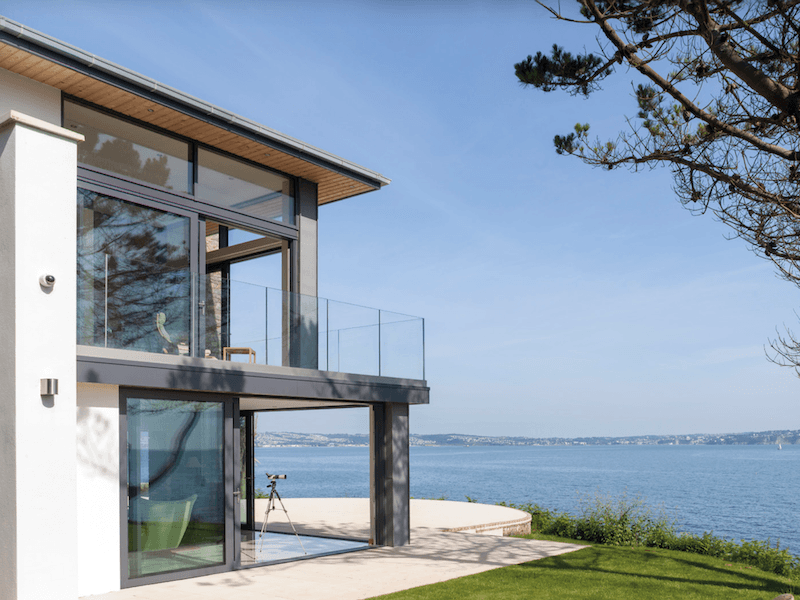
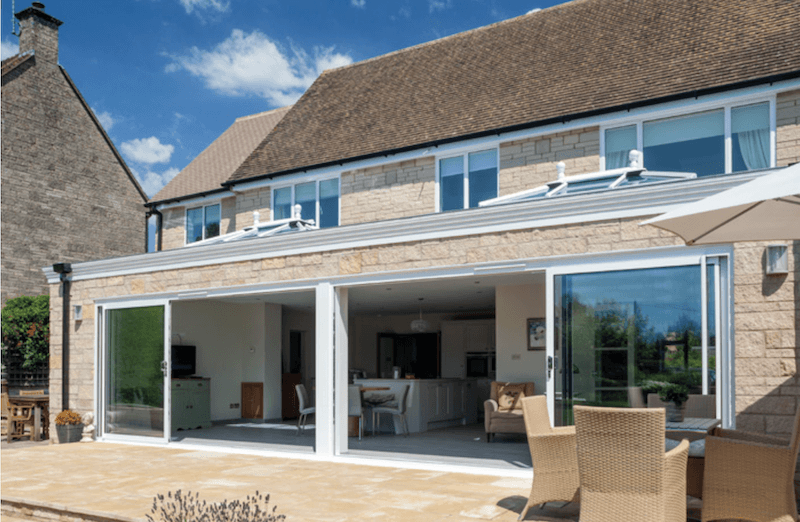
Examples of Visofold 1000 aluminium bi‑fold doors

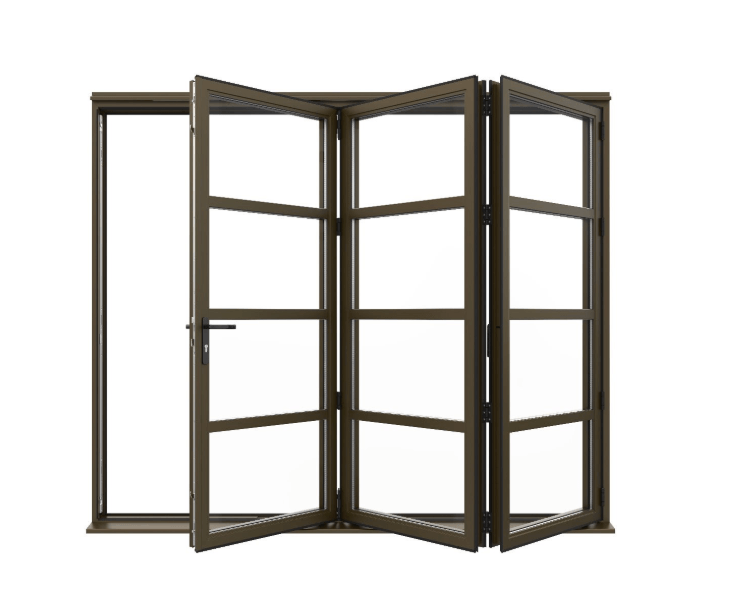
Visofold 6000 slimline aluminium bi‑fold doors

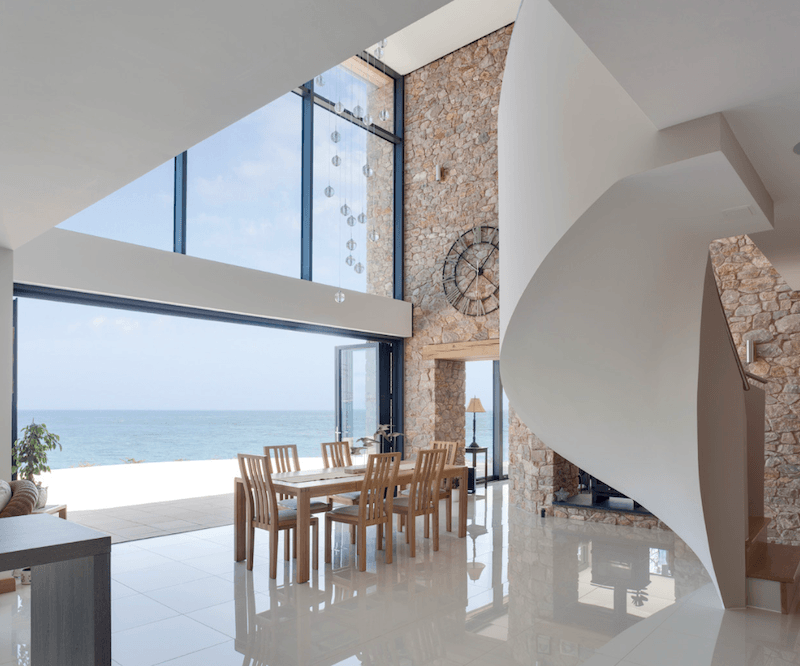
Premium slimline aluminium bi‑fold doors with some of the narrowest sightlines in Smart’s range, ideal for contemporary London homes and commercial spaces where maximum glass and minimal frame are desired.

Visofold 6000 is designed around ultra‑slim profiles to maximise glass area and views, creating sleek, modern facades and wide openings. It retains the benefits of thermally broken aluminium, multi‑point security and a choice of thresholds, but reduces visible frame thickness to deliver highly contemporary aesthetics. This makes it particularly suited to high‑end residential and commercial projects, where clean lines, large glass panes and seamless indoor‑outdoor transitions are key design drivers.

  • Opening configurations: multi‑panel slide‑fold operation to one or both sides, similar in concept to Visofold 1000 but with slimmer profiles.

  • Example design limits: sash widths up to roughly 1000 mm; sash heights up to around 2200 mm; sash weights up to about 100 kg.

  • Sash sightline: approximately 94 mm on key profiles, providing very slim framing.

  • Thermal performance: typical U‑values around 1.5 W/m²K with appropriate double glazing; tested for weather and security performance.

Slim, thermally broken aluminium profiles designed for strength and a high glass‑to‑frame ratio, giving a minimal, modern look.


Double‑glazed units from Smart’s high‑performance glass range are selected to suit thermal, acoustic and aesthetic requirements of each project.

Available in standard RAL, metallic, wood‑effect and Sensations finishes, with dual‑colour options for different internal and external colours. Hardware can be matched or contrasted for design emphasis.

Visofold 6000 doors supplied and fitted by Citi Homes Windows are covered by Smart’s manufacturer’s warranty, provided fabrication and installation follow Smart’s system requirements.

Examples of Visofold 6000 slimline aluminium bi‑fold doors

Visoglide Plus aluminium sliding door system

Visoglide Plus is a thermally broken aluminium sliding door system for residential and commercial projects, available in two operating options: Inline Sliding Door and Lift and Slide Door. It combines slim sightlines, large glass areas, and strong thermal and weather performance.

Visoglide Plus is designed for use as sliding commercial entrances requiring substantial opening space and as dynamic residential patio doors that maximise natural light and open up views. Extended polyamide thermal breaks in its aluminium profiles help it achieve a typical U‑value around 1.6 W/m²K with suitable double or triple glazing, improving comfort and energy efficiency. The same core system can be configured either as an inline sliding door, where sashes stack behind each other, or as a lift and slide door, where large panels are lifted onto their running gear for smoother movement and more flexible opening positions.

Inline Sliding Door

  • Operation: sashes slide horizontally in line and stack neatly behind one another when open, saving space and maximising usable floor area.
  • Typical use: patios, balconies, terraces, and commercial entrances where space is limited and a straightforward sliding action is preferred.


Lift and Slide Door

  • Operation: turning the handle lifts the sash onto its running gear before sliding, reducing friction and making it easier to move larger, heavier panels; the sash can be locked in different positions along the track.
  • Typical use: wide terraces, roof decks and high‑end glazed openings where large panels and premium handling are required.
    •  
  • Available in single and dual powder-coated finishes across standard and non‑standard colour ranges.

  • Smart’s Sensations textured colours and colour‑matched accessories can be specified for either Inline Sliding Door or Lift and Slide Door, allowing a consistent look across all Visoglide Plus configurations.

Visoglide Plus systems installed by Citi Homes Windows, in both Inline Sliding Door and Lift and Slide Door configurations, are supplied with Smart Systems’ manufacturer warranty on the system, aluminium profiles and finishes, provided they are fabricated and fitted in accordance with Smart’s technical specifications.

Examples of Visoglide Plus aluminium sliding door system

Alitherm Heritage aluminium doors

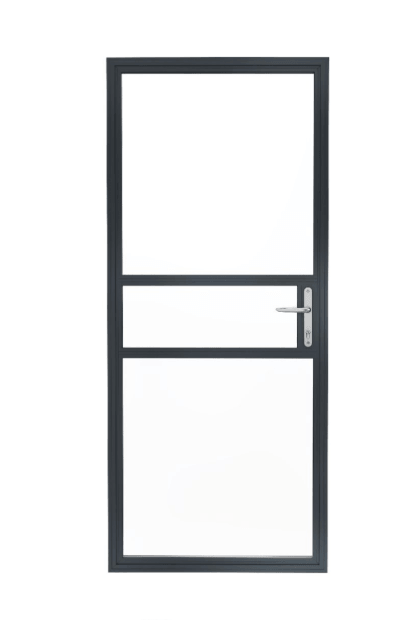
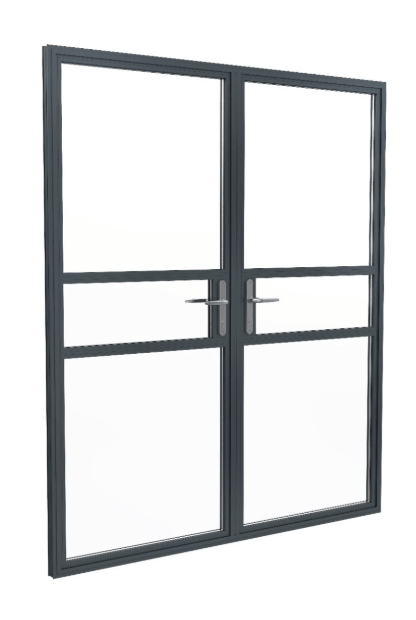
Slim, steel‑style balcony and entrance doors designed as like‑for‑like aluminium replacements for traditional steel doors on heritage and conservation projects.

Alitherm Heritage doors match the slim sightlines and distinctive proportions associated with classic steel doors, but use thermally broken aluminium for improved insulation and durability. They are particularly suitable for apartment conversions, refurbishments and listed buildings where planners require sympathetic materials, yet clients expect modern performance. With multi‑point locking and face‑mounted shoot bolts, these doors provide strong security and typical U‑values around 1.5 W/m²K with suitable glazing, making them both authentic in appearance and efficient in use.

  • Application: single and double balcony‑type doors, often paired with Alitherm Heritage windows.

  • Example design limits: maximum sash width around 900 mm; maximum sash height around 2100 mm.
  • Glazing thickness: accepts approximately 24–32 mm double‑glazed units.
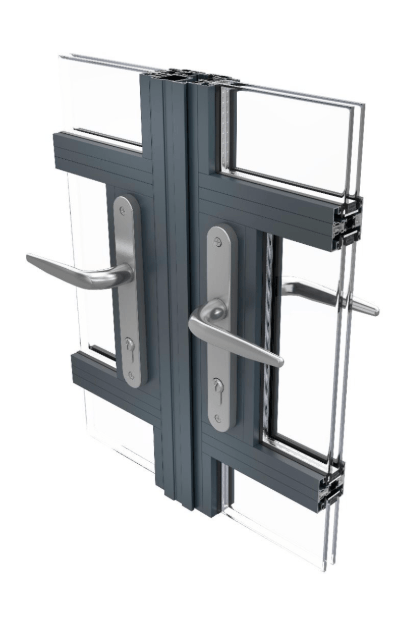
  • Performance: typical U‑values around 1.5 W/m²K with suitable sealed units; designed to meet energy regulations; multi‑point locking and shoot bolts for security.

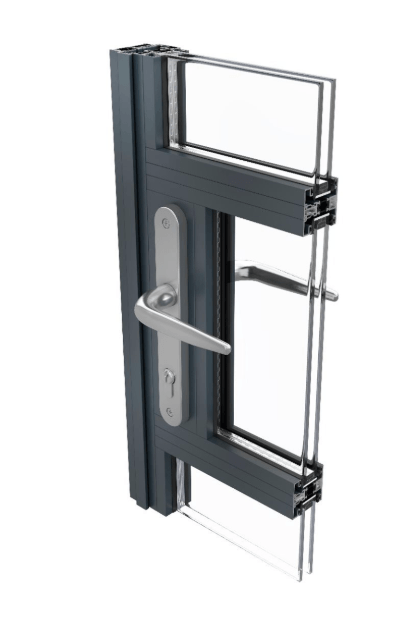
Thermally broken aluminium door profiles with polyamide insulation and marine‑quality powder-coated finishes for longevity, even in exposed locations.

Double‑glazed units in the 24–32 mm range, specified to meet the heritage and performance requirements of each project.

Single and dual powder-coated colours, including heritage tones, Smart Naturals, Sensations textured and Alchemy anodised‑look finishes to complement heritage windows and facades.


Alitherm Heritage doors installed by Citi Homes Windows are covered by Smart Systems’ manufacturer’s warranty on the system, profiles and coatings, when produced and fitted to Smart’s standards.

Examples of Alitherm Heritage aluminium doors

Internal aluminium doors

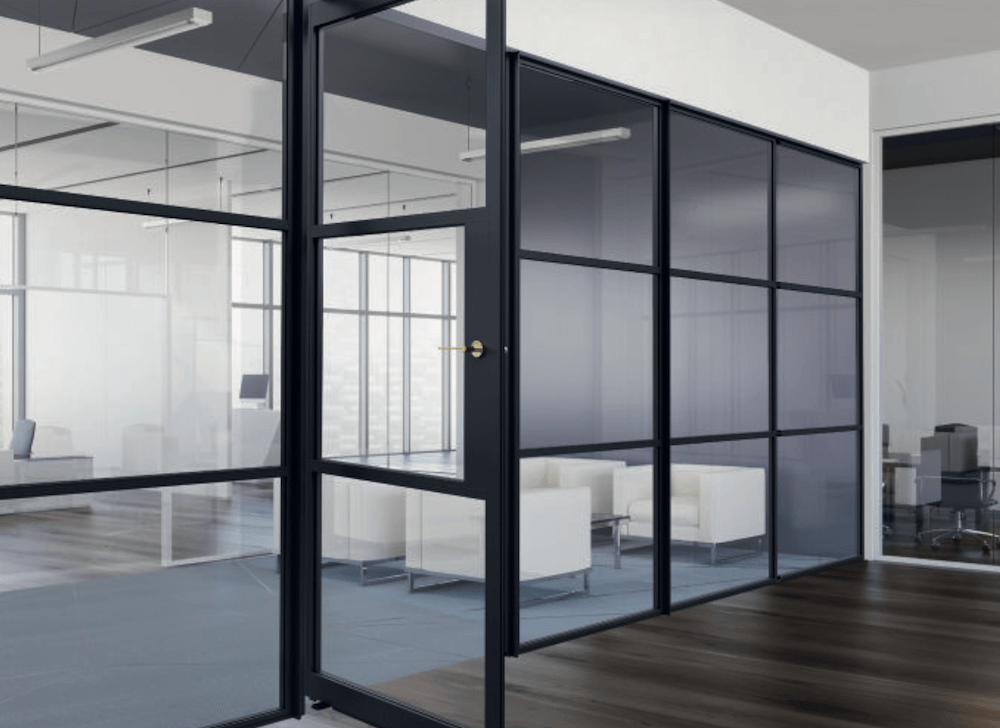
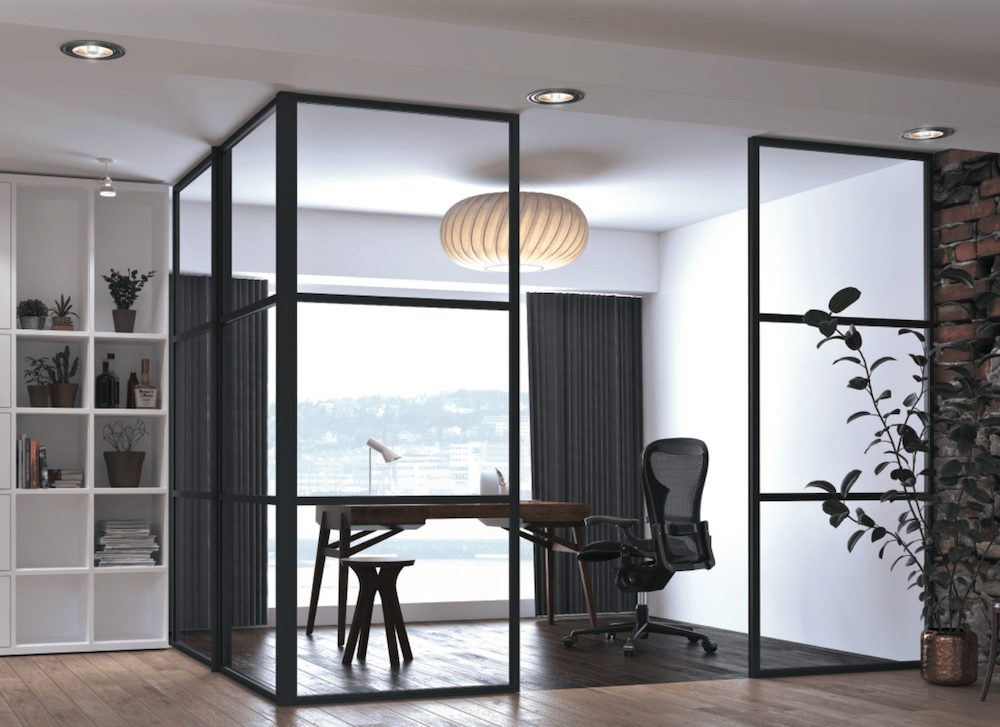
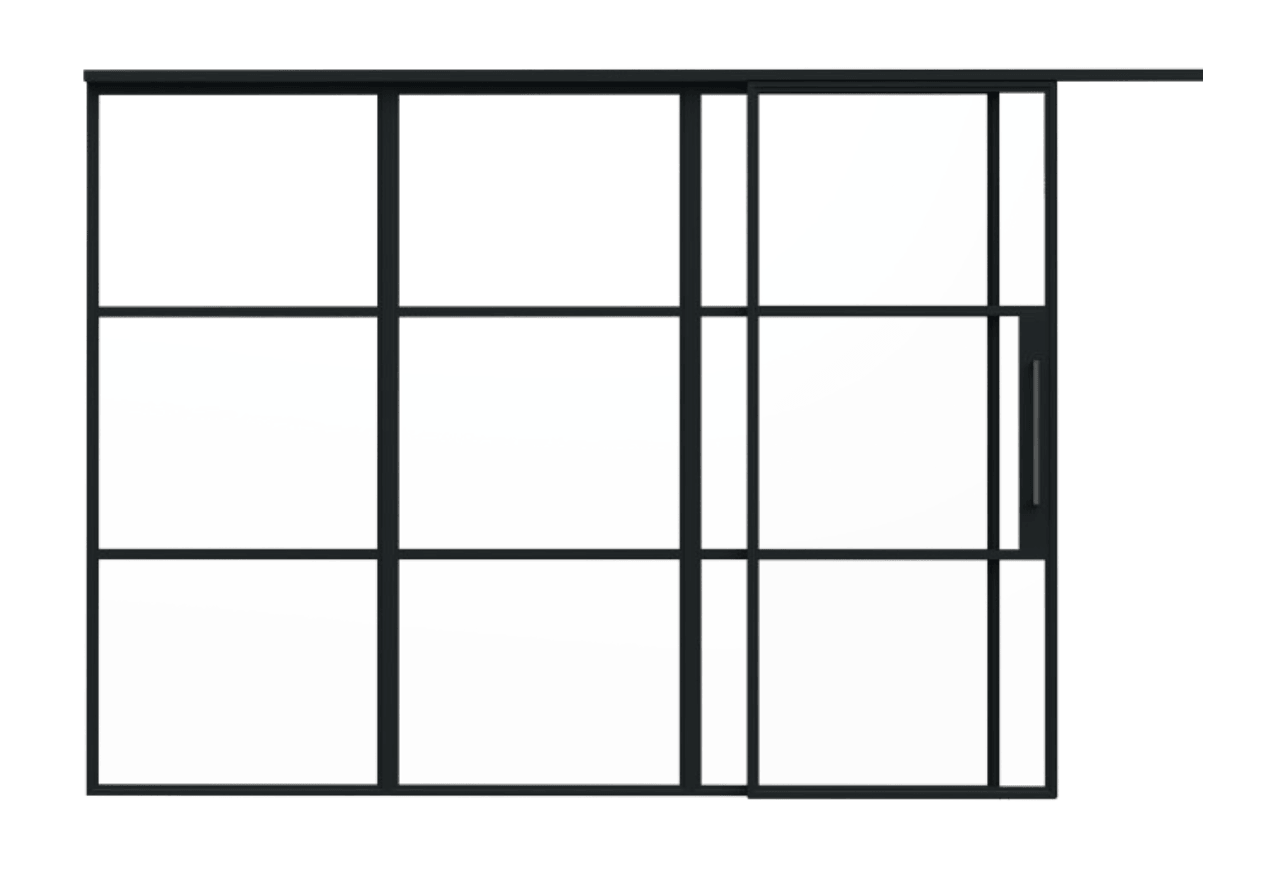
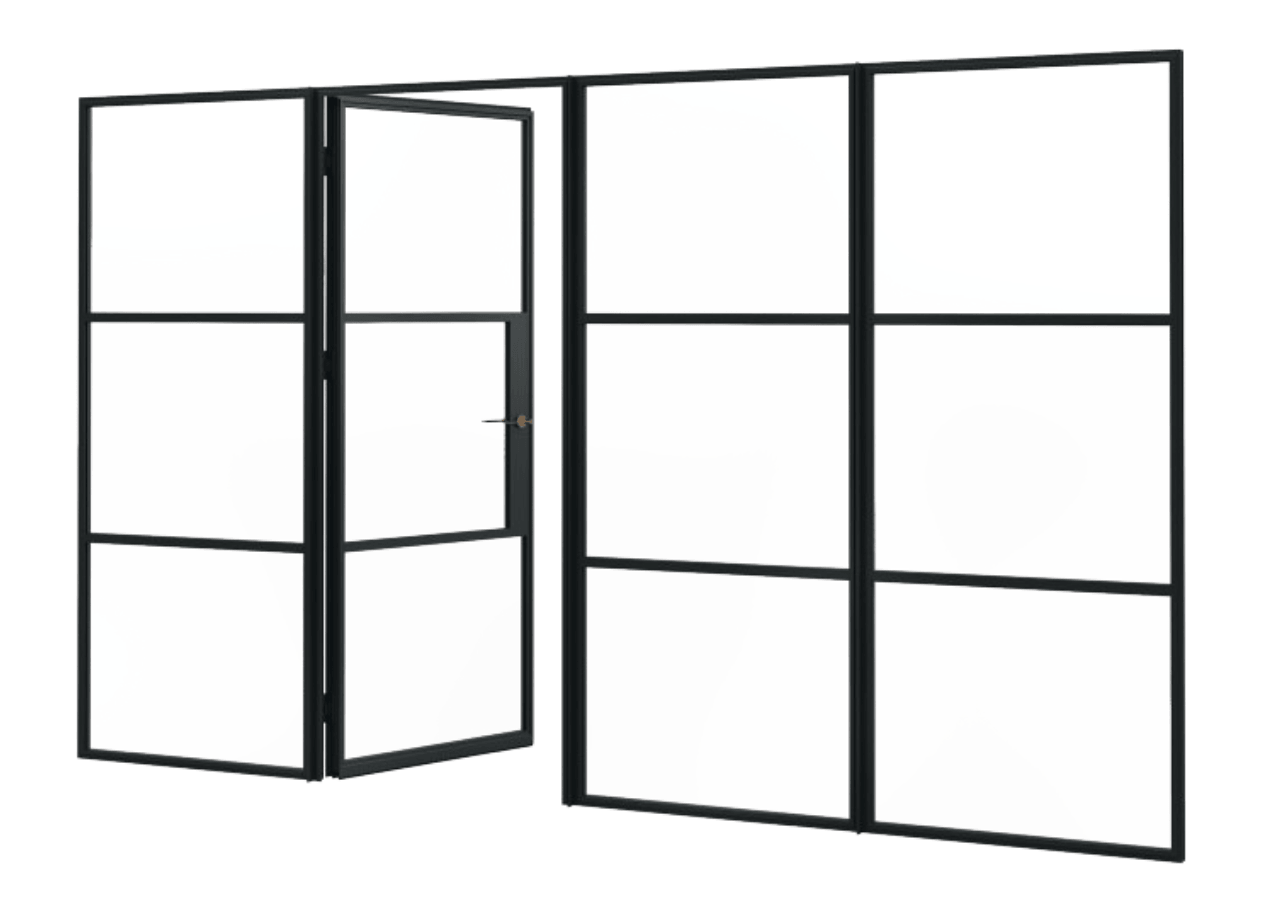
AluSpace is a slim, steel‑look internal glazing system combining pivot screen modules, hinged doors and sliding doors with glass screens and partitions. It is ideal for modern homes and commercial interiors where light, openness, and clean lines are important.

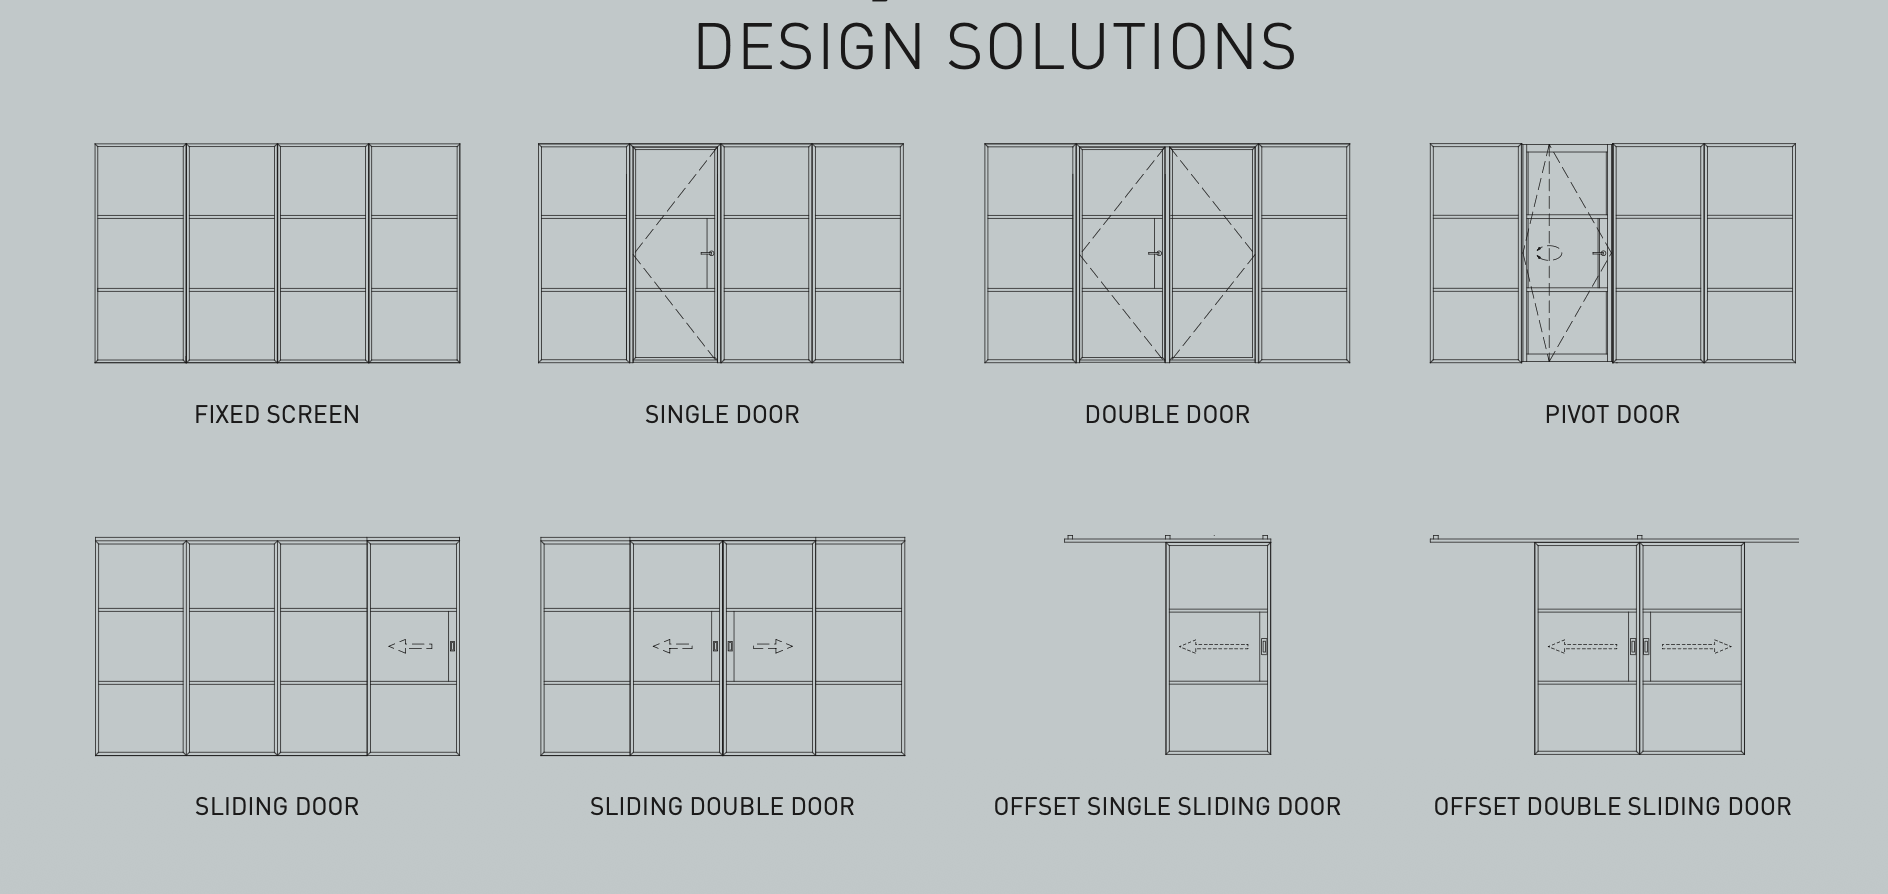
AluSpace is designed to create light‑filled, contemporary internal spaces using slender aluminium framing and large glazed panels. It allows rooms to be divided without losing natural light or a sense of openness, making it well suited to home offices, studios, meeting rooms and broken‑plan living areas. With three operating options – pivot screens, hinged doors and sliding doors – the same core system can be adapted to different circulation patterns and space constraints, while aluminium frames and durable finishes keep maintenance low compared with timber or steel partitions.

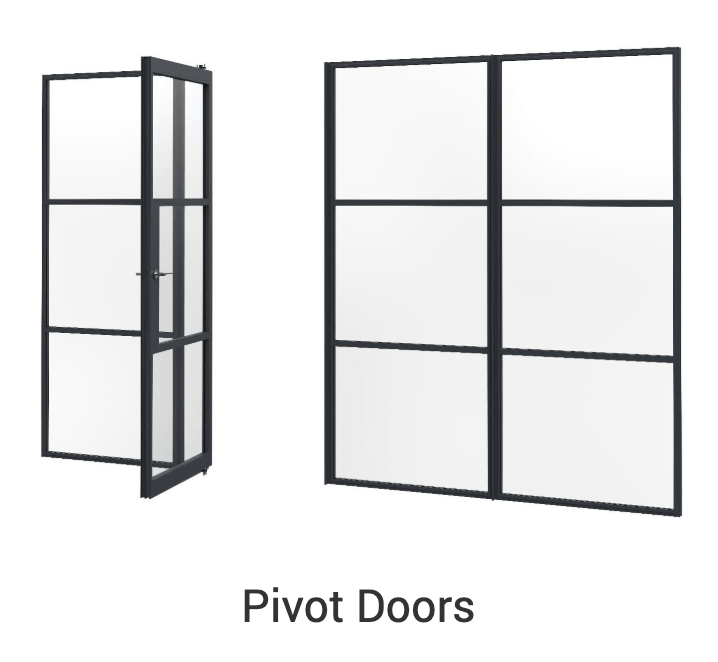
Pivot Screen

  • Internal pivot modules that rotate around a vertical axis to open and close, creating dramatic, flexible openings within glazed screens.

  • Ideal for feature partitions in living rooms, offices and reception areas where a central pivot action suits the layout.

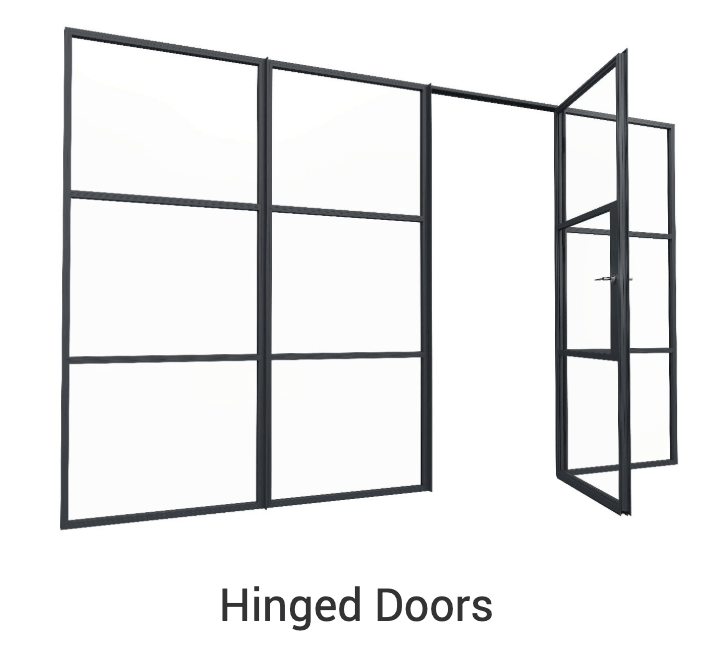
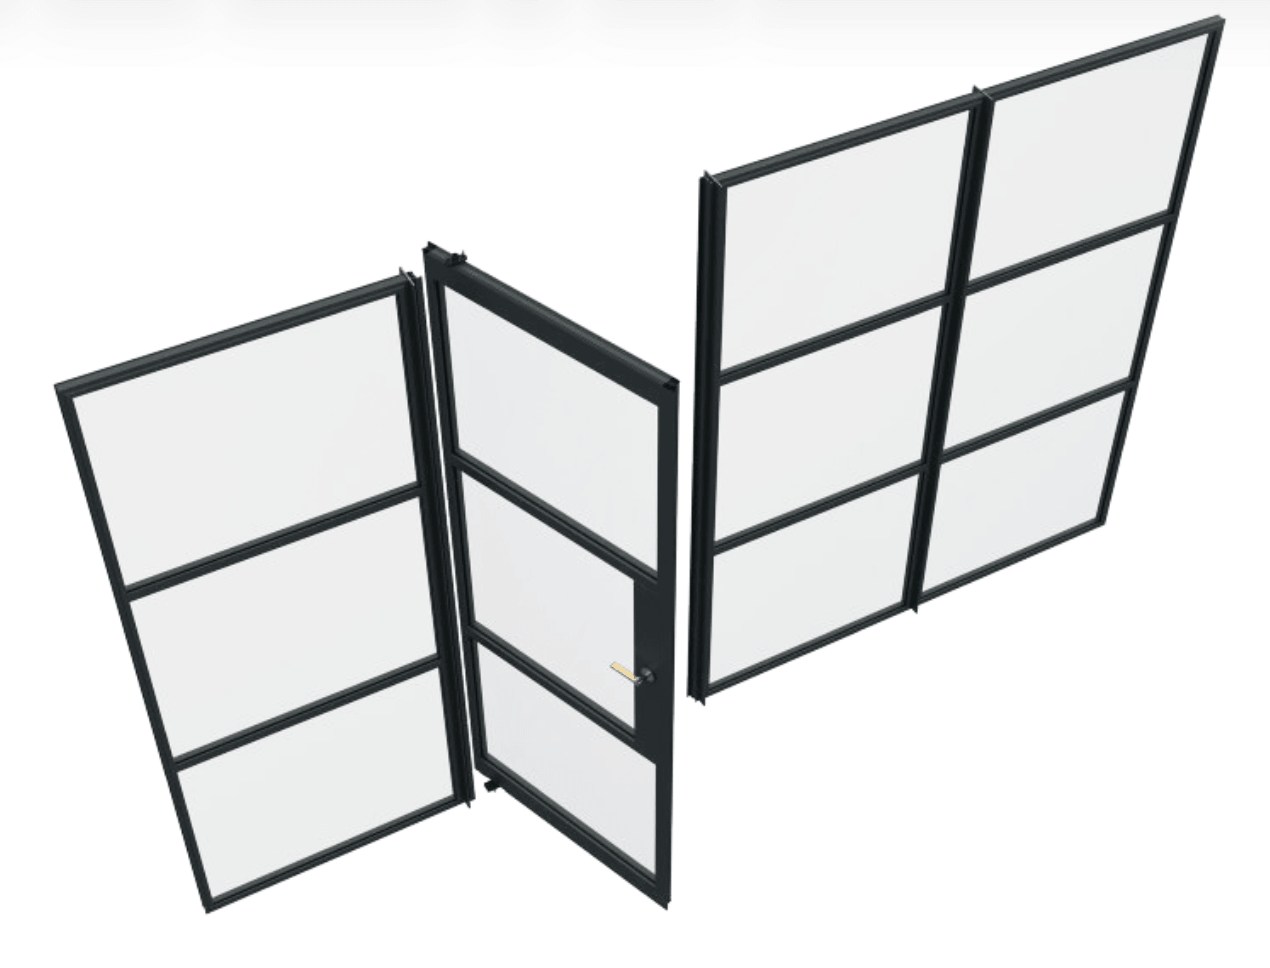
Hinged Doors

  • Conventional hinged internal doors set within glass screens or standalone aluminium frames, opening inwards or outwards depending on design.

  • Best for everyday access to home offices, bedrooms, meeting rooms or other spaces needing standard door operation.

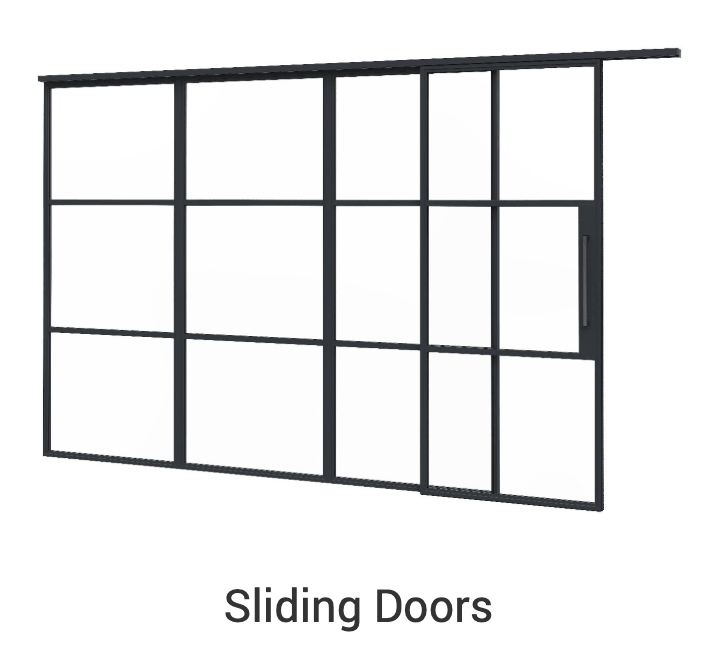
Sliding Doors

  • Internal sliding door sashes that move along tracks, saving floor space by avoiding door swing and integrating neatly into glazed partitions.

  • Particularly useful in smaller rooms, tight corridors or where a clean, space‑saving opening is required.

Pivot screen

  • Designed to give flexibility in how internal space is configured, with standard or soft-close options available.
  • Available up to 2000 mm wide.
  • Door sash specifications: maximum width 900 mm, minimum width 400 mm, maximum height 2200 mm, maximum weight 60 kg.
  • Available as a single or double door configuration.


Hinged doors

  • A traditional internal door solution within the AluSpace system, suitable for a wide range of design styles from classic to minimalist.
  • Door sash specifications: maximum width 2000 mm, minimum width 400 mm, maximum height 2500 mm, maximum weight 100 kg.
  • Available as a single or double door configuration.


Sliding Doors

  • Designed to close or partially open internal screens, with a choice of contemporary or vintage rail options.
  • Door sash specifications: maximum width 1200 mm, minimum width 400 mm, maximum height 2500 mm, maximum weight 100 kg with ACINT 313 rollers.
  • Available as a single or double door configuration.


Fixed screens

  • Fixed screen modules can be manufactured up to 1400 mm wide and 2500 mm high.
  • These limits are based on the INT255 coupler limit at 0.8 kN/m, and final size limits may vary depending on application and building category.
  • Slim aluminium framing profiles designed for interior use, providing strength, clean lines and long‑term durability.

  • The same core aluminium material is used for pivot screens, hinged doors and sliding doors, with different hardware and operation types matched to each option.

  • Single internal glazing units are chosen to suit acoustic and aesthetic requirements, such as clear glass, frosted glass or reeded/structured glass.

  • All three operating options (pivot, hinged, sliding) use compatible glazing within the AluSpace system, so screens and doors can share the same glass specification.

  • Powder-coated finishes available in a wide range of colours, often specified in darker tones (e.g., black or anthracite) to deliver a steel‑look “crittall‑style” aesthetic.

  • The same colour range applies across pivot screens, hinged doors and sliding doors, allowing a coherent look throughout the interior.

AluSpace internal doors, screens and partitions installed by Citi Homes Windows, including pivot screens, hinged doors and sliding doors, are covered by Smart Systems’ manufacturer warranty appropriate to internal applications, provided the system is specified and fitted within Smart’s technical guidance.

Examples of Internal aluminium doors

Request a Smart aluminium door quote

For Smart aluminium doors, including Visofold bi‑fold doors, Visoglide sliding and lift & slide doors, Alitherm Heritage doors and AluSpace internal screens, Citi Homes Windows offers full survey, supply and installation. Get in touch to discuss your openings, send drawings or arrange an on‑site consultation.